

Contact
Get in contact to ask us anything
Before you contact us, please read sections "the Process" & "FAQ" where we address the most common questions that we've had from clients so far.
Opening Hours
Appointment Only
Cocoon Modules PC
Leoforos A. Syngrou 190
17671 Kallithea
Athens
GreeceT: +30 698 2501728
E: info@cocoonmodules.com
Opening Hours
Appointment Only
Cocoon Modules PC
Leoforos A. Syngrou 190
17671 Kallithea
Athens
GreeceT: +30 698 2501728
E: info@cocoonmodules.com
Opening Hours
Appointment Only
Cocoon Modules PC
Leoforos A. Syngrou 190
17671 Kallithea
Athens
GreeceT: +30 698 2501728
E: info@cocoonmodules.com
Opening Hours
Appointment Only
Cocoon Modules PC
Leoforos A. Syngrou 190
17671 Kallithea
Athens
GreeceT: +30 698 2501728
E: info@cocoonmodules.com
Opening Hours
Appointment Only
Cocoon Modules PC
Leoforos A. Syngrou 190
17671 Kallithea
Athens
GreeceT: +30 698 2501728
E: info@cocoonmodules.com
Contact us to get a quote
Before you contact us, please read sections "the Process" & "FAQ" where we address the most common questions that we've had from clients so far.

40ft Container Home
For more info
Download brochure
40ft House Module
It's a 30 m2 stand alone module that also serves as the base unit for any expansion. Fully equipped, topped by a green roof and able to run on or off-the-grid, this is the perfect tiny home.
It features timber siding on three sides, with large sliding glass doors that open up the bright main living space and kitchen to the outdoors. A bathroom is found on one end, while a sleeping nook with built-in storage occupies the other.
Inside, the unit houses everything one would find in a regular sized home or apartment with plenty of storage and beautiful wood finishes. The large sliding glass doors make it feel larger than it is with wide views of the surrounding landscape.
40ft House Module

1. Bedroom2. Sitting area
3. Dining
4. Kitchen
5. Storage
6. Entrance
7. WC
It's a 30 m2 stand alone module that also serves as the base unit for any expansion. Fully equipped, topped by a green roof and able to run on or off-the-grid, this is the perfect tiny home.
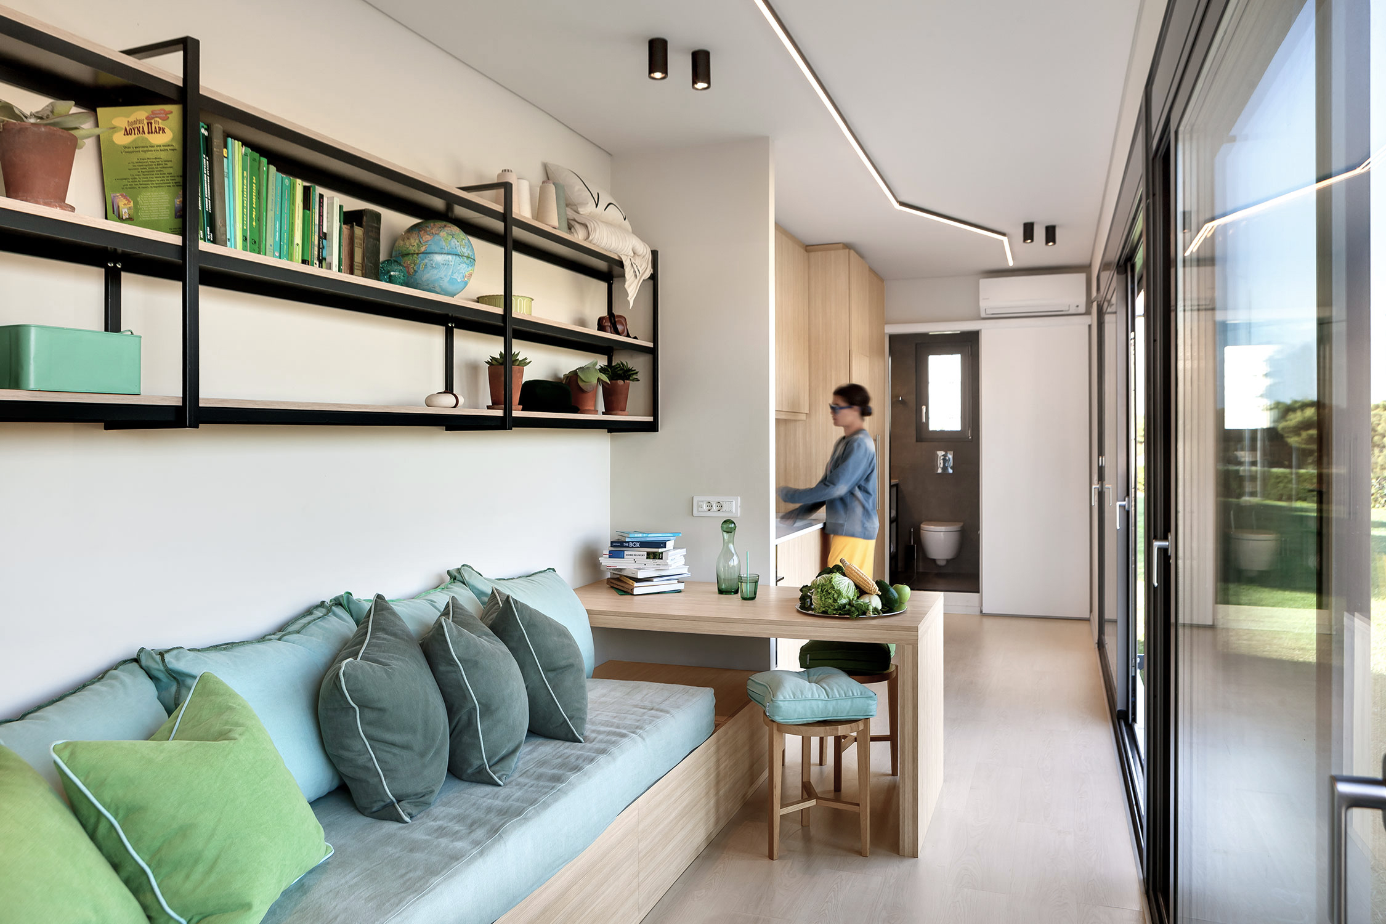
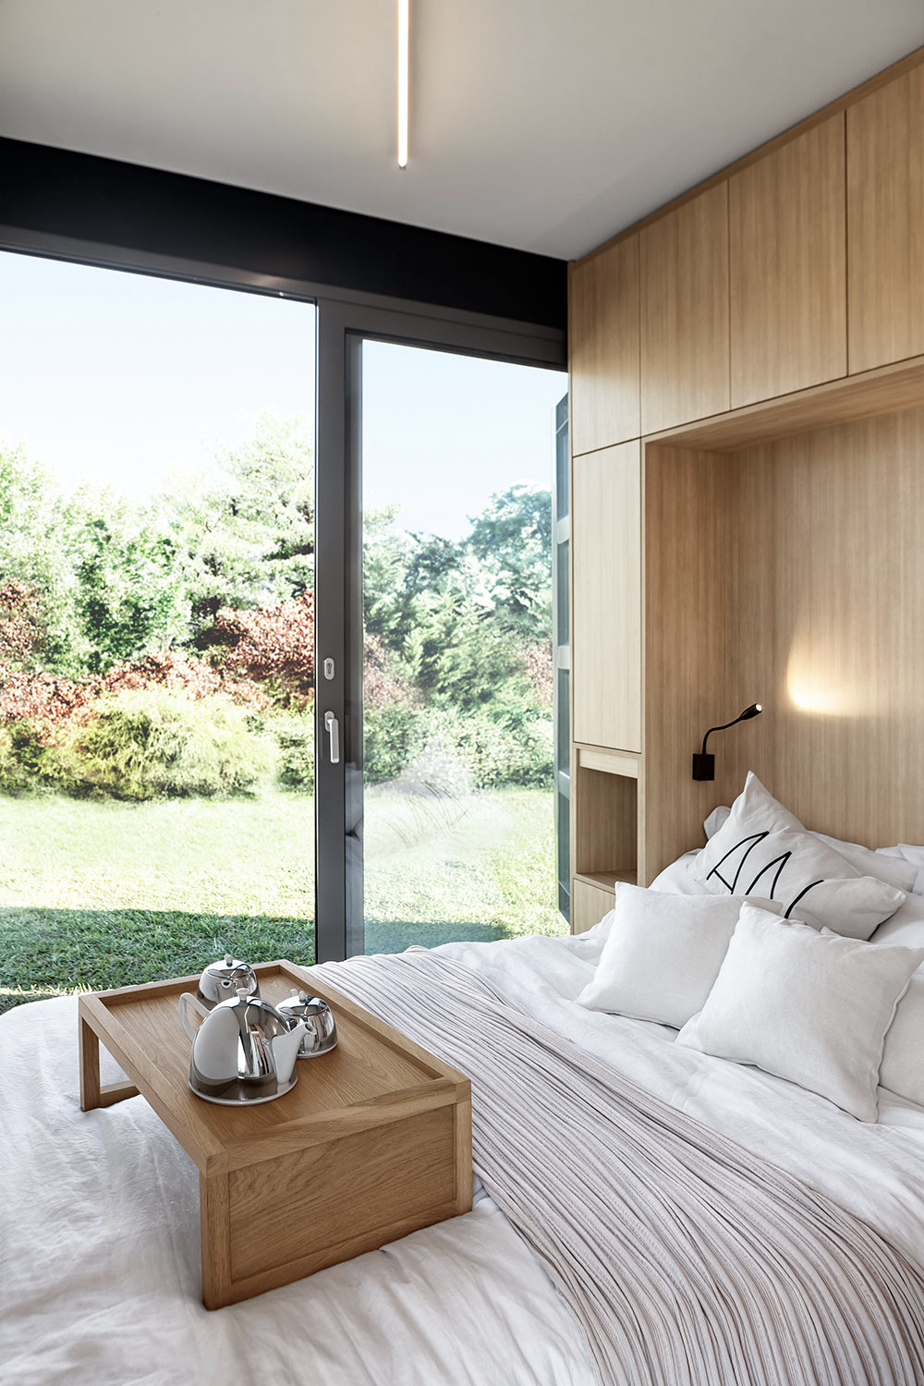

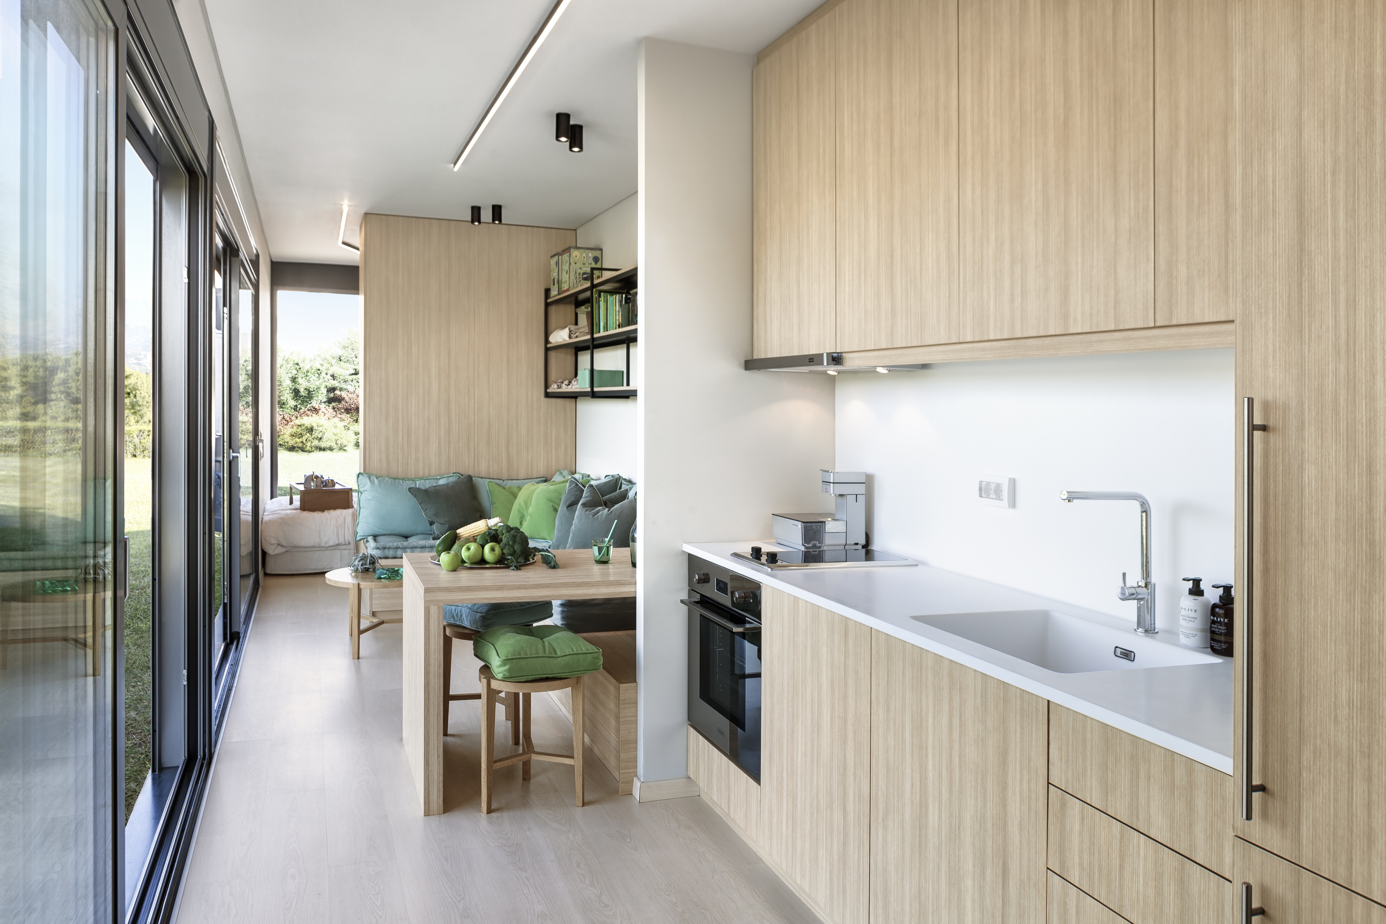
It features timber siding on three sides, with large sliding glass doors that open up the bright main living space and kitchen to the outdoors. A bathroom is found on one end, while a sleeping nook with built-in storage occupies the other.
Inside, the unit houses everything one would find in a regular sized home or apartment with plenty of storage and beautiful wood finishes. The large sliding glass doors make it feel larger than it is with wide views of the surrounding landscape.
1. Bedroom2. Sitting area
3. Dining
4. Kitchen
5. Storage
6. Entrance
7. WC
Sitting area
The main living area is situated in the central department of the house and features a long built-in couch with extra storage, a table and shelves.
Kitchen
The kitchen is strategically placed next to the living room and is fully equipped with a large white korean sink, a large preparation surface, cupboards, full-sized fridge, and oven.
Bedroom
The large ground-level bedroom has a full-size bed, a closet, & a separate entrance with full-light double doors.
Bathroom
The bathroom consists of a white korean sink with storage space underneath and a fully equipped shower.
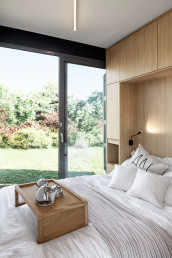

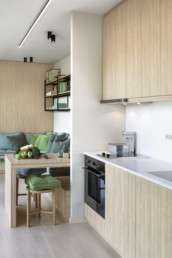
Inside, the unit houses everything one would find in a regular sized home or apartment with plenty of storage and beautiful wood finishes. The large sliding glass doors make it feel spacious with wide views of the surrounding landscape.
Inside, the unit houses everything one would find in a regular sized home or apartment with plenty of storage and beautiful wood finishes. The large sliding glass doors make it feel spacious with wide views of the surrounding landscape.
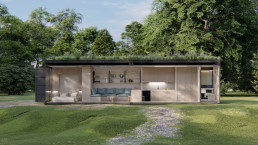
The Green roof
A Green roof, also-called "oikostegi" (Greek – oiko, pronounced [ˈiko], meaning building-ecological, and stegi, pronounced staygee, meaning roof-abode-shelter) improves insulation and reduces energy consumption among other benefits. It is covered with soil and vegetation, planted over a waterproofing membrane. A Drainage and irrigation system is in place to make sure life on the roof is sustainable. The installation of a Green roof significantly affects the overall thermal performance of the building with energy savings of up to 50%.
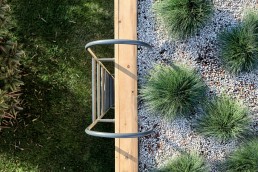
Green roofs help to decrease stress of the people around the roof by providing a more aesthetically pleasing landscape, and helping to lower urban air temperatures and mitigate the heat island effect.
Green roofs help to decrease stress of the people around the roof by providing a more aesthetically pleasing landscape, and helping to lower urban air temperatures and mitigate the heat island effect.
Home
What's a Cocoon Module
Why container arhitecture
Choose a Cocoon Module
What's a
Cocoon Module?
A Cocoon Module is a prefabricated unit of living area constructed out of a used shipping container and transformed into quality living space for different uses such as hosting or event spaces benefiting from energy efficiency, cost, construction time and design. Modularity ensures that over time you can grow your dwelling to your needs. This modular concept promotes environmental design, while allowing construction to respond to the currents needs of the modern day.
By up-cycling shipping containers Cocoon Modules introduces an affordable and eco-friendly living solution. It’s earthquake resistant and has been designed and crafted by an experienced team of architects and engineers who have created an energy-efficient solution that is completely turnkey to the end user. Transforming ubiquitous corrugated boxes into sleek pop-up homes, shops, and shelters, Cocoon Modules is redefining what a container can be.
A Cocoon Module is a prefabricated unit of living area constructed out of a used shipping container and transformed into quality living space for different uses such as housing, hosting or event spaces benefiting from energy efficiency, cost, construction time and design.
What's a Cocoon Module?
A Cocoon Module is a prefabricated unit of living area constructed out of a used shipping container and transformed into quality living space for different uses such as hosting or event spaces benefiting from energy efficiency, cost, construction time and design.
The modules are built in one piece, which gives the incredible mobility to reach your dream location. Modularity ensures that over time you can grow your dwelling to your needs. This modular concept promotes environmental design, while allowing construction to respond to the currents needs of the modern day.
It is an affordable, eco-friendly living solution. It's earthquake resistant and has been designed and crafted by an experienced team of architects and engineers who have diligently created an energy-efficient solution that is completely turnkey to the end user. Transforming ubiquitous corrugated boxes into sleek pop-up homes, shops, and shelters, Cocoon Modules is redefining what a container can be.
Why
container architecture?
Why
container architecture?
The container has been a controversial object due to its properties, use and impact on trade, shipping and storage. Its appearance marked a new era in various sectors including automation and shipping, which had and still have great influence on the global economy, minimizing the distances and eliminating the high cost of shipping. Over the past 50 years it has become a symbol of connecting populations, countries and continents.
Sustainable
Our philosophy is based on environmental design and sustainability. Shipping containers are disposable items, or waste. This is due to the fact that most countries import goods on a much higher volume and frequency than they are able to export them. Relieving the trade industry of container waste by up-cycling shipping containers effectively repurposing them for building homes or any other architectural space, we are contributing to the preservation of the environment. Not only we recycle but also up-cycle the shipping containers adding an extra value and use them as a building blocks for modular expansion.

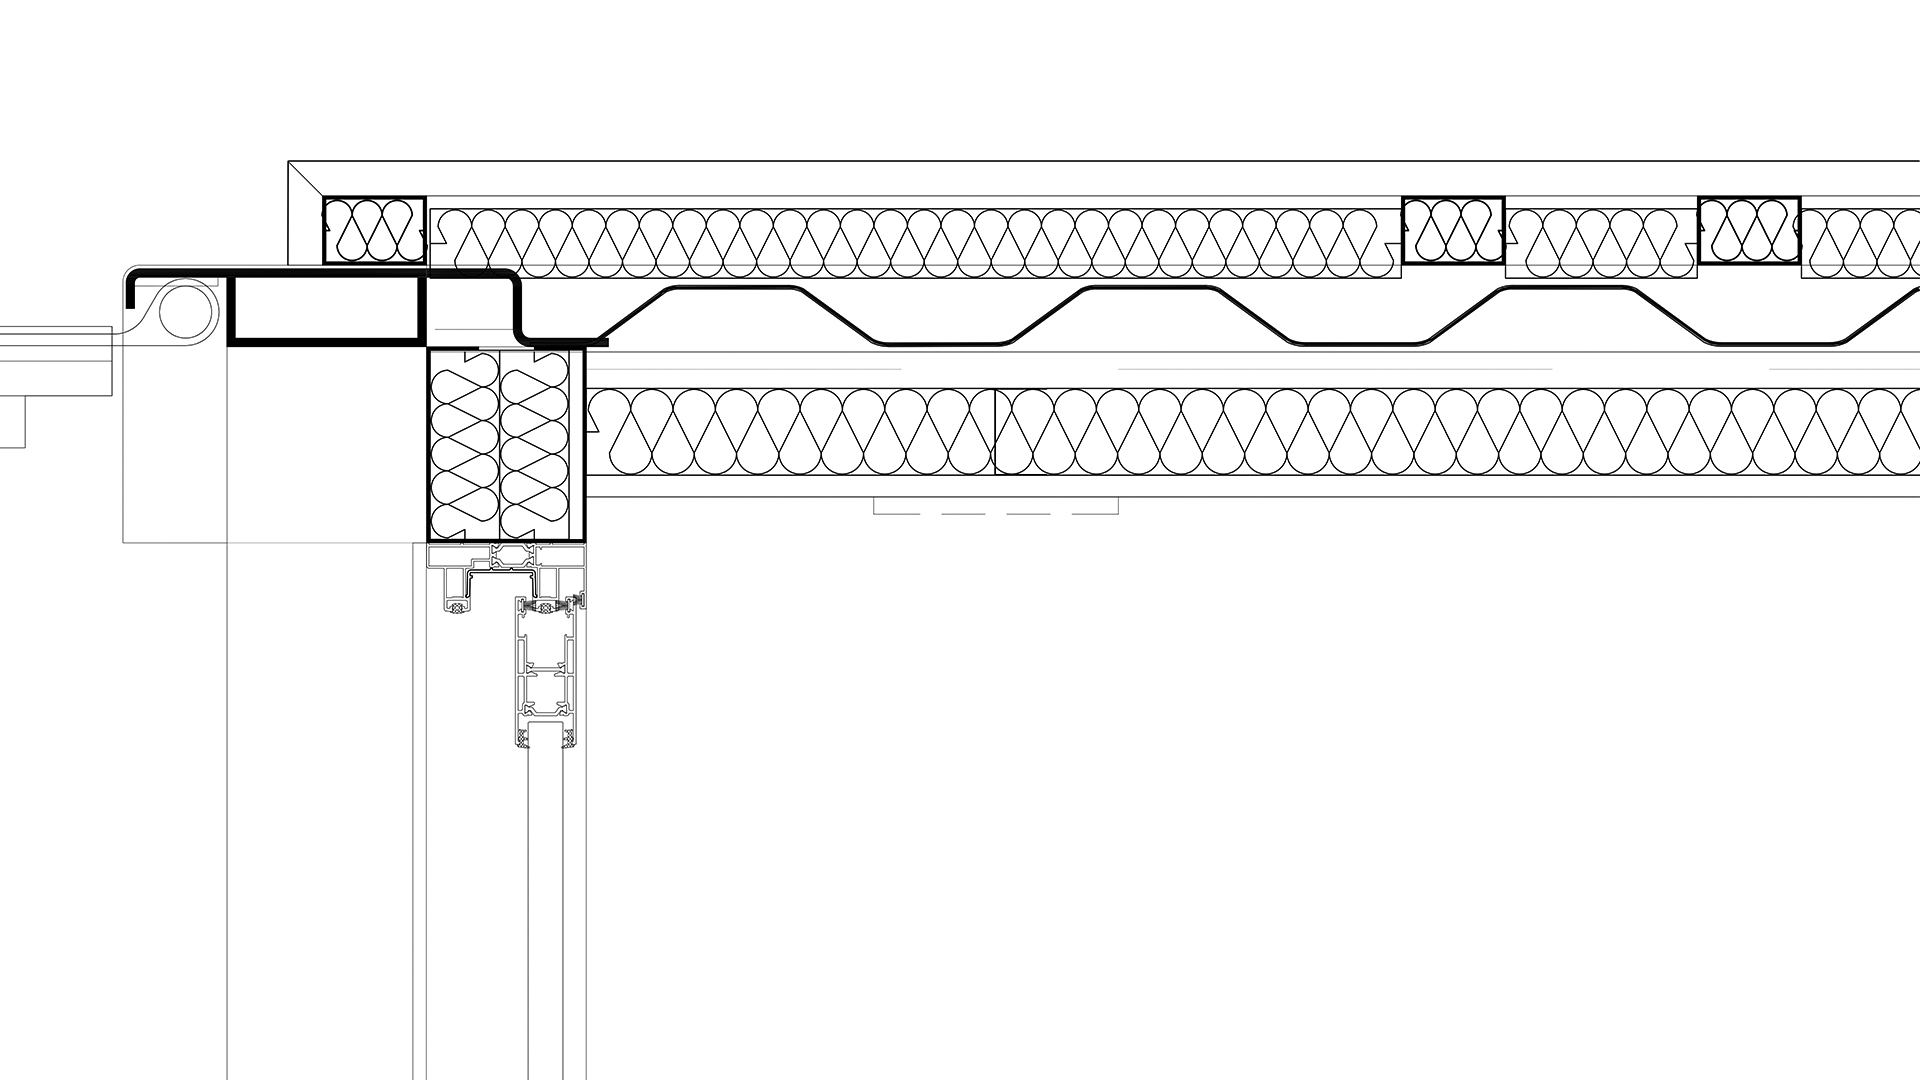
Energy efficient due to high-performance insulation
A Cocoon Module is an innovative building solution that meets current architectural requirements. It is characterised by excellent thermal insulation, thus reducing the energy consumption of the building. The thermal properties of insulation blocks used for the walls, ceilings and floors minimise the use of heating and air conditioning.
Modular
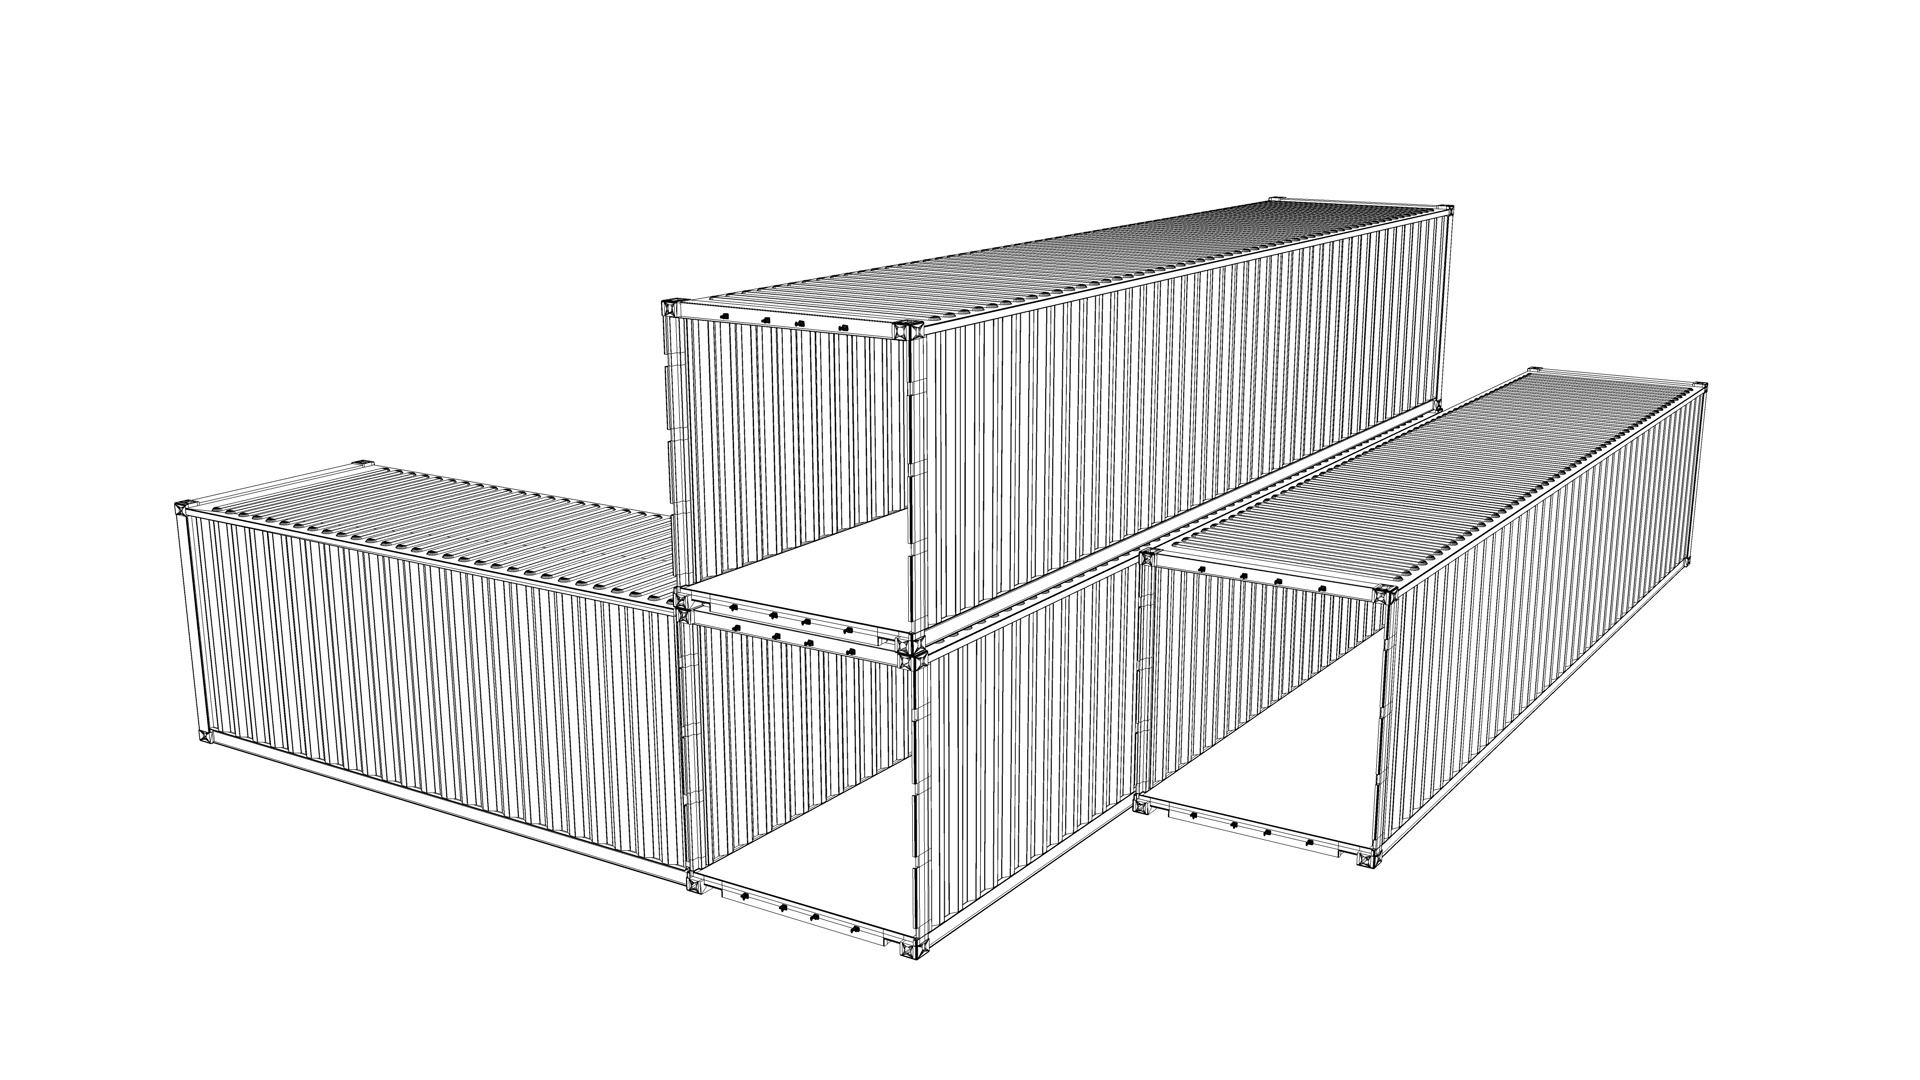
One of the salient features of modular construction with containers is the changeability in relation to size, regarding both surface area and the building’s height. Modular construction allows for expansions, extensions and additional storeys, as well as partial or complete dismantling. This scalability is the basis of the almost limitless adaptability of modular construction. Its low net weight together with the container module’s sturdy shell allow several modules to be stacked on top of each other depending on the plans.
Transportable
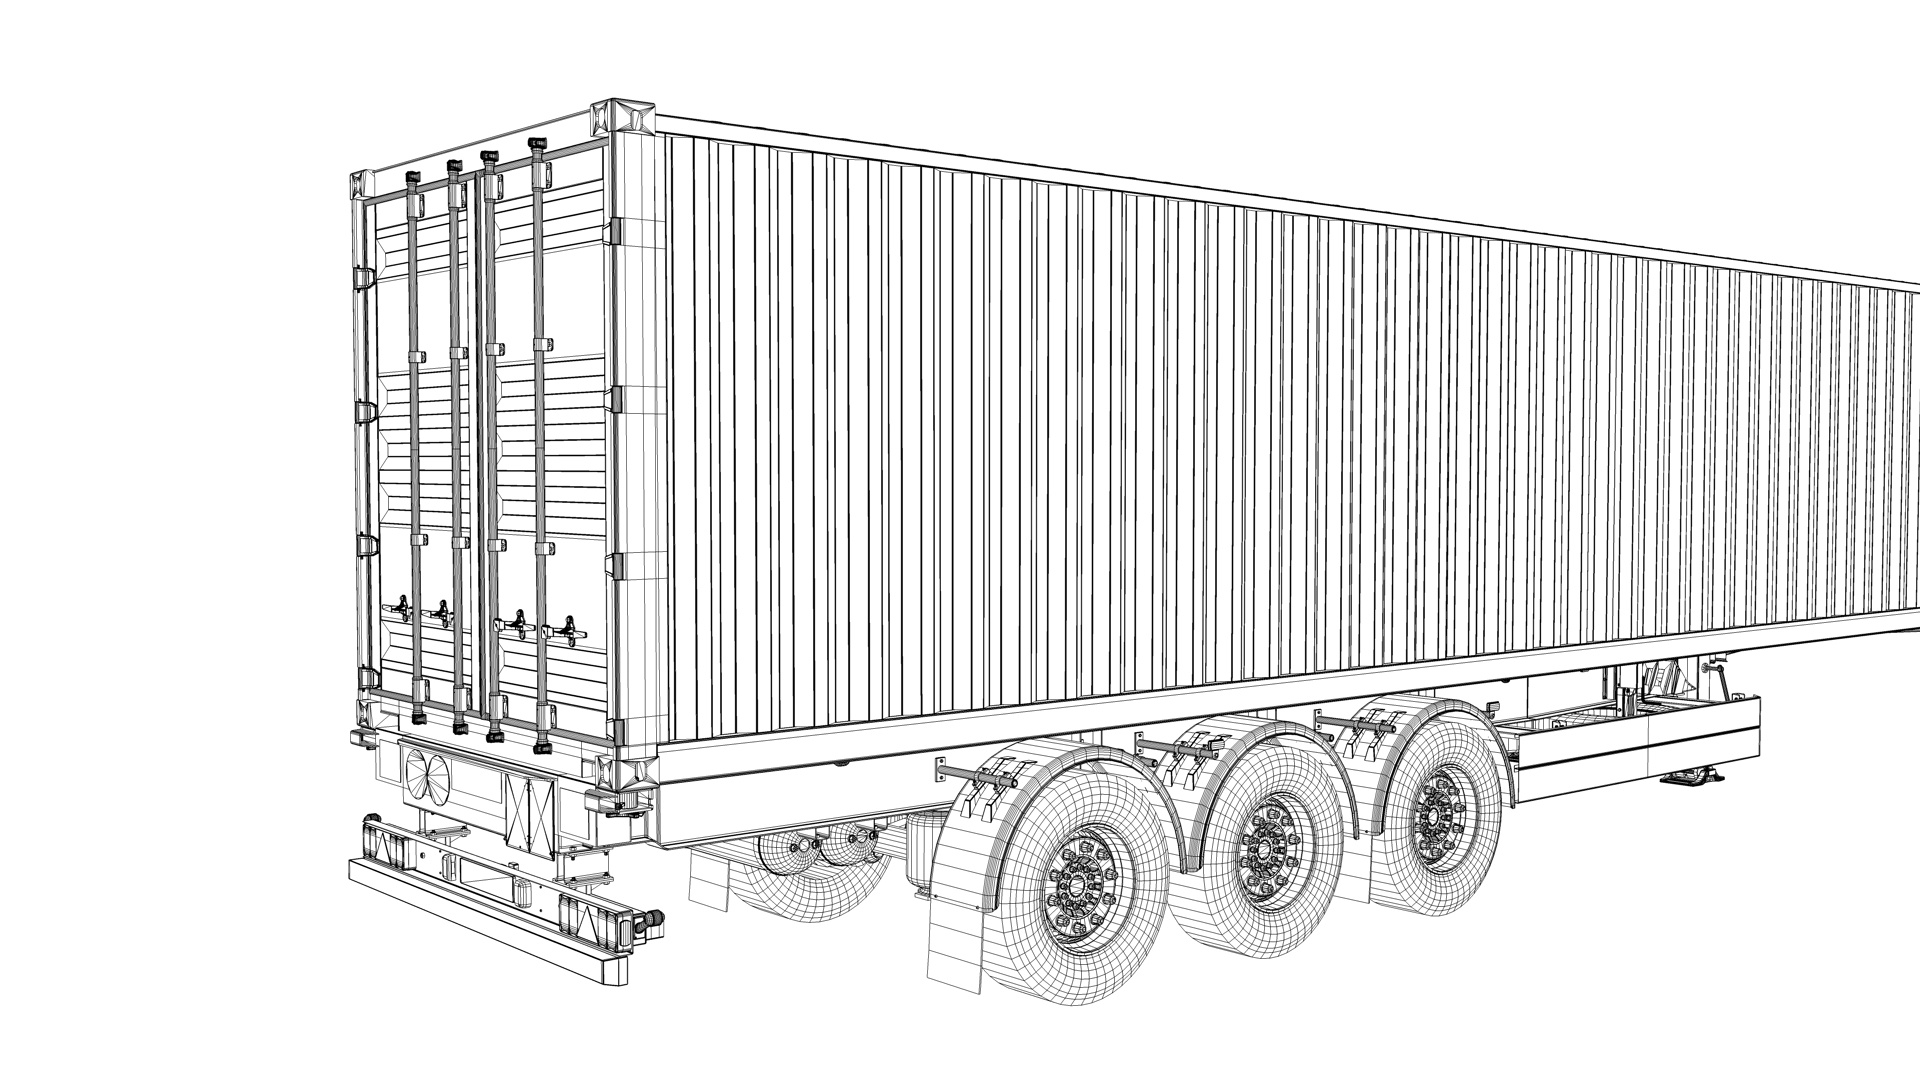
The Container Modules can be transported by truck and the use of cranes to nearly anywhere in the world making it possible to move your dwelling across your properties like never before.
Sustainable
Our philosophy is based on environmental design and sustainability. Shipping containers are disposable items, or waste. This is due to the fact that most countries import goods on a much higher volume and frequency than they are able to export them. Relieving the trade industry of container waste by up-cycling shipping containers effectively repurposing them for building homes or any other architectural space, we are contributing to the preservation of the environment. Not only we recycle but also up-cycle the shipping containers adding an extra value and use them as a building blocks for modular expansion.
Energy efficient due to high-performance insulation
A Cocoon Module is an innovative building solution that meets current architectural requirements. It is characterised by excellent thermal insulation, thus reducing the energy consumption of the building. The thermal properties of insulation blocks used for the walls, ceilings and floors minimise the use of heating and air conditioning.
Modular
One of the salient features of modular construction with containers is the changeability in relation to size, regarding both surface area and the building’s height. Modular construction allows for expansions, extensions and additional storeys, as well as partial or complete dismantling. This scalability is the basis of the almost limitless adaptability of modular construction. Its low net weight together with the container module’s sturdy shell allow several modules to be stacked on top of each other depending on the plans.
Transportable
The Container Modules can be transported by truck and the use of cranes to nearly anywhere in the world making it possible to move your dwelling across your properties like never before.
Promoting environmental design, while allowing construction to respond to the current needs of the modern day nomad. Sustain a mutually beneficial relationship with your natural environment.
Promoting environmental design, while allowing construction to respond to the current needs of the modern day nomad. Sustain a mutually beneficial relationship with your natural environment.
Reconnect with nature
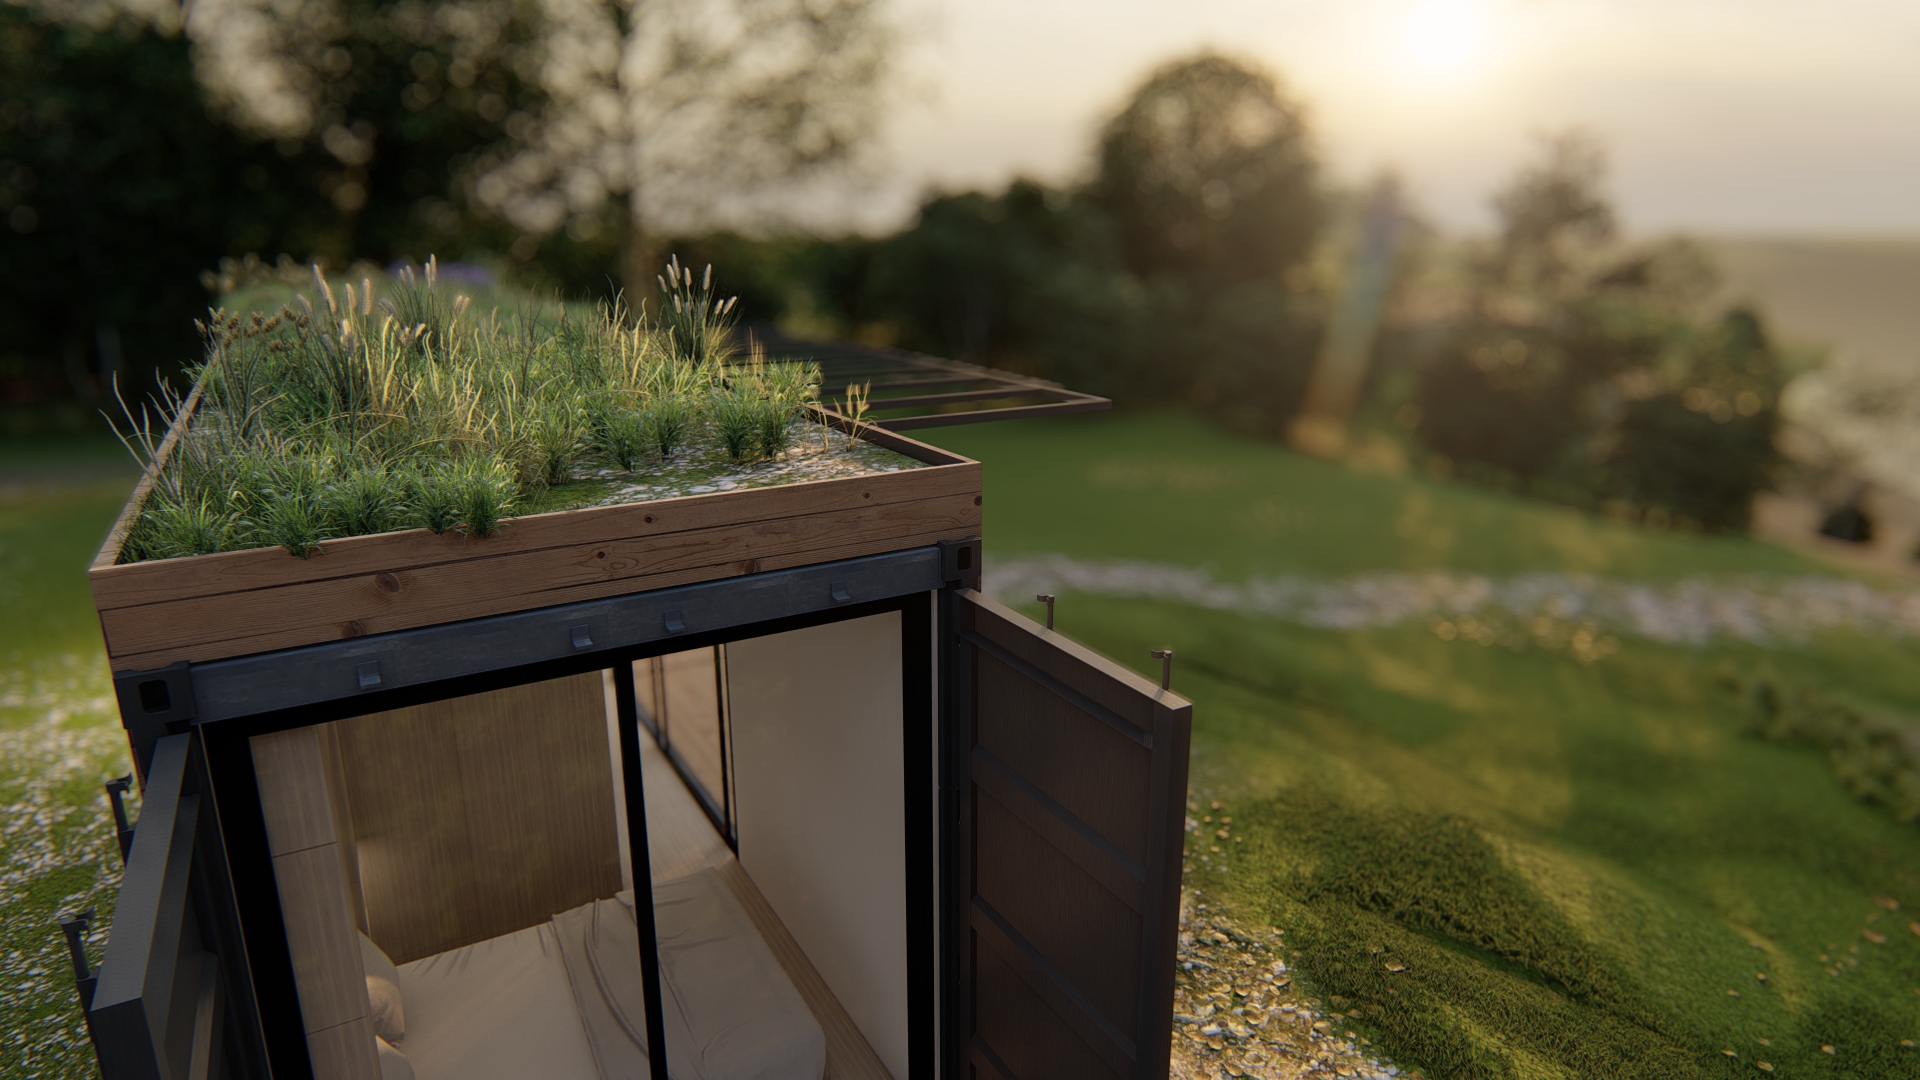
Our homes are designed to offer an indoor outdoor living experience wherever you choose to place your home.
Engage in a new way of life
A Cocoon Module can be installed on an island, in the desert or on a mountain slope. It emphasizes tranquility, health, and well-being, with open spaces, plentiful windows to let in sunlight, giving a view of the nature just outside.
Features & Publications




Features & Publications