


Construction
Upcycling a shipping Container
Shipping containers can be regarded as waste objects that can be used as building components thus avoiding the use of steel from other processes or the extraction of virgin materials during the product stage. Empty containers are accumulated worldwide as a result of the linear nature of the trading system. With an upcycling process, the “stored” steel contained within abandoned freight containers is introduced into the circular economy of the building sector. This upcycling process provides for each new house a general global warming potential reduction.
Shipping containers can be regarded as waste objects that can be used as building components thus avoiding the use of steel from other processes or the extraction of virgin materials during the product stage. Empty containers are accumulated worldwide as a result of the linear nature of the trading system. With an upcycling process, the “stored” steel contained within abandoned freight containers is introduced into the circular economy of the building sector. This upcycling process provides for each new house a general global warming potential reduction.
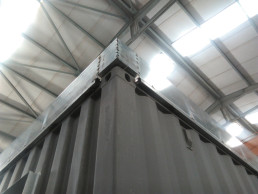
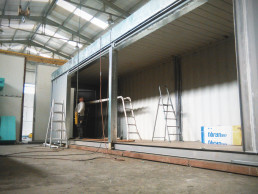
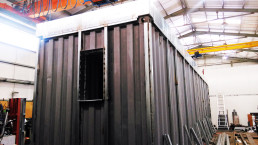
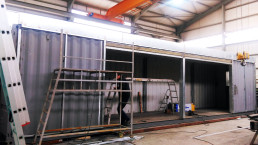
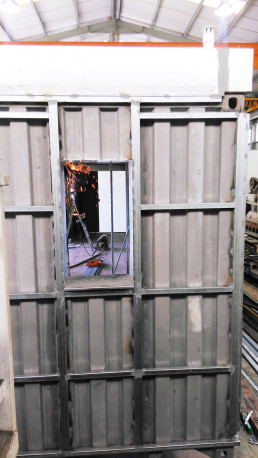
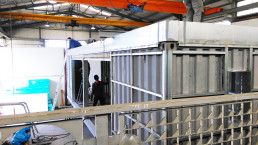
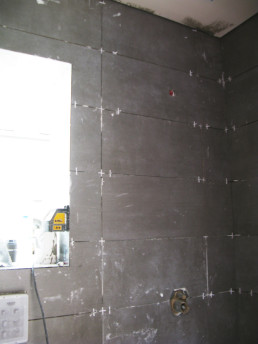
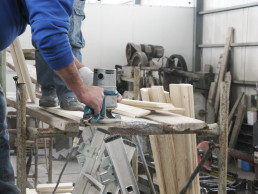
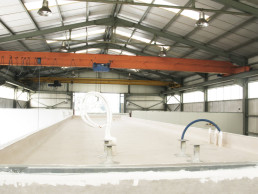
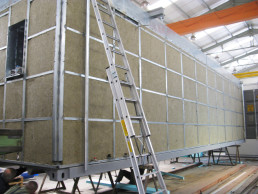
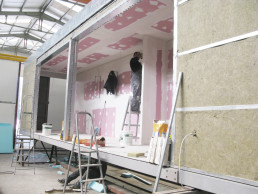
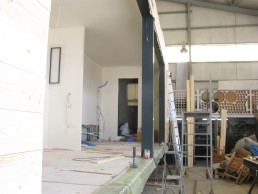
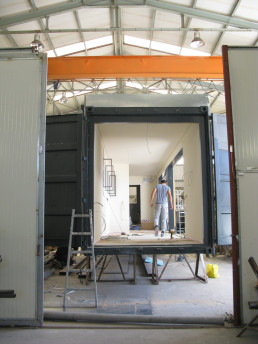
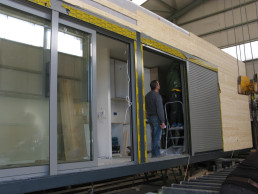
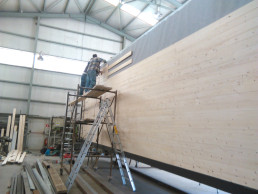
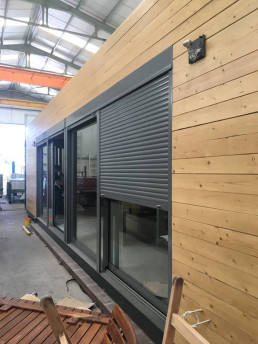
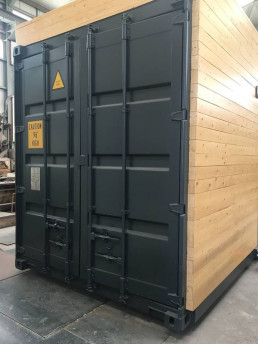
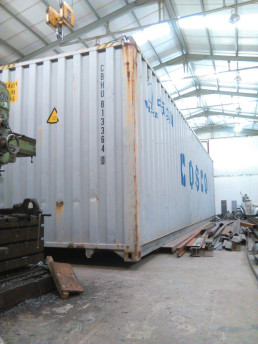
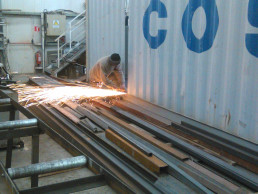
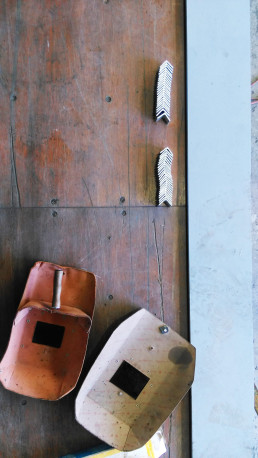
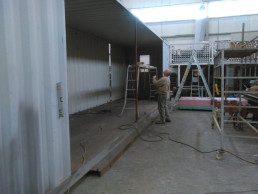
Cocoon Modules is upcycling shipping Containers effectively transforming them into luxurious houses that otherwise would require newly produced raw materials to build. In an ever consuming society Cocoon Modules is proud to reintroduce these raw steal materials in the economy leading the way to more sustainable and efficient urban planning.
Cocoon Modules is upcycling shipping Containers effectively transforming them into luxurious houses that otherwise would require newly produced raw materials to build. In an ever consuming society Cocoon Modules is proud to reintroduce these raw steal materials in the economy leading the way to more sustainable and efficient urban planning.
Prices
Step 1
Feasibility Assessment / Site Visit
The service includes phone consultation, site visit to determine overhead crane clearance and truck accessibility, the review of the building location, orientation, foundation options, and site-specific requirements. It also includes budgetary estimates with regard to shipping, crane work and on-site installation. Lastly we make the design proposal.
Step 2
Design and Engineering
Once the design proposal is approved we move on to create a 3D visual representation of your home where you can make revisions and finally approve. Then we create the drawings, Site plan, floorplans, elevations, sections, and initial foundation design.
Step 3
Permit Submittals
Once all architectural, engineering, and certification documentation is complete, all drawings and accompanying documentation are compiled and can be submitted for Building Permits in the local planning office.
Step 4
40% Construction Down Payment
Upon approval of the Building Permit from the planning office, we move on to the construction stage. A 40% Manufacturing Down Payment is necessary to be deposited prior to the manufacturing start date.
Step 5
Production and 30% Progress Payment
At key stages of construction, we will provide updates and pictures of your home. Your local contractor begins site preparation and foundation work. The 30% manufacturing progress payment is due upon completion of the structural frame and prior to the start of Module complexing, Mechanical/Electrical/Plumbing rough-in, insulation, drywall, paint, and interior finishing.
Step 6
Completion of your Cocoon
and 30% payment
Upon completion of your Cocoon Module in our construction facility, the final 30% of the unit is due.
Step 7
Shipping, crane
and installation payment
30 days prior to the scheduled shipping date, we will re-quote and provide you with the updated shipping, crane and installation pricing
Payment is due 15 days prior to the scheduled shipping date
Step 8
Delivery and Onsite Installation
Once we confirm that your site is ready to receive your Cocoon, we then book the crane, trucks and send the Cocoon Modules team to your site. Once onsite, our team coordinates with the Crane Operator to land the individual modules onto the foundation and complete the installation. Site utilities are then connected to the home.
Step 9
Move in to your new house!
Final walkthrough and keys given to you. You can now move in to your new house and enjoy the view!
20ft Container Cabin
For more info
Download brochure
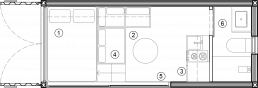
1. Bed2. Sitting area
3. Kitchen
4. Storage
5. Entrance
6. WC
1. Bed
It features an elevated double sized bed with plenty of storage underneath.
2. Sitting area
The Sitting area is located next to the bed and comprises of an L-shaped couch with a beautiful wooden finish and accommodated with a small table.
3. Kitchen
The kitchenette comprises of a sink, a small fridge, double stoves, a drawer, cupboards, and shelves.
4. Storage
The 20ft house cabin is small yet has plenty of storage space both under the double-sided bed and the L-shaped couch. It also features cupboards and shelves along with the dedicated space for the fridge.
5. Entrance
The entrance consists of double glassed windows and electrical blinds that can be controlled remotely.
WC
The WC is on one side of the house and includes a sink with white korean finish and storage underneath, a fully equipped shower, and a window to regulate moisture.
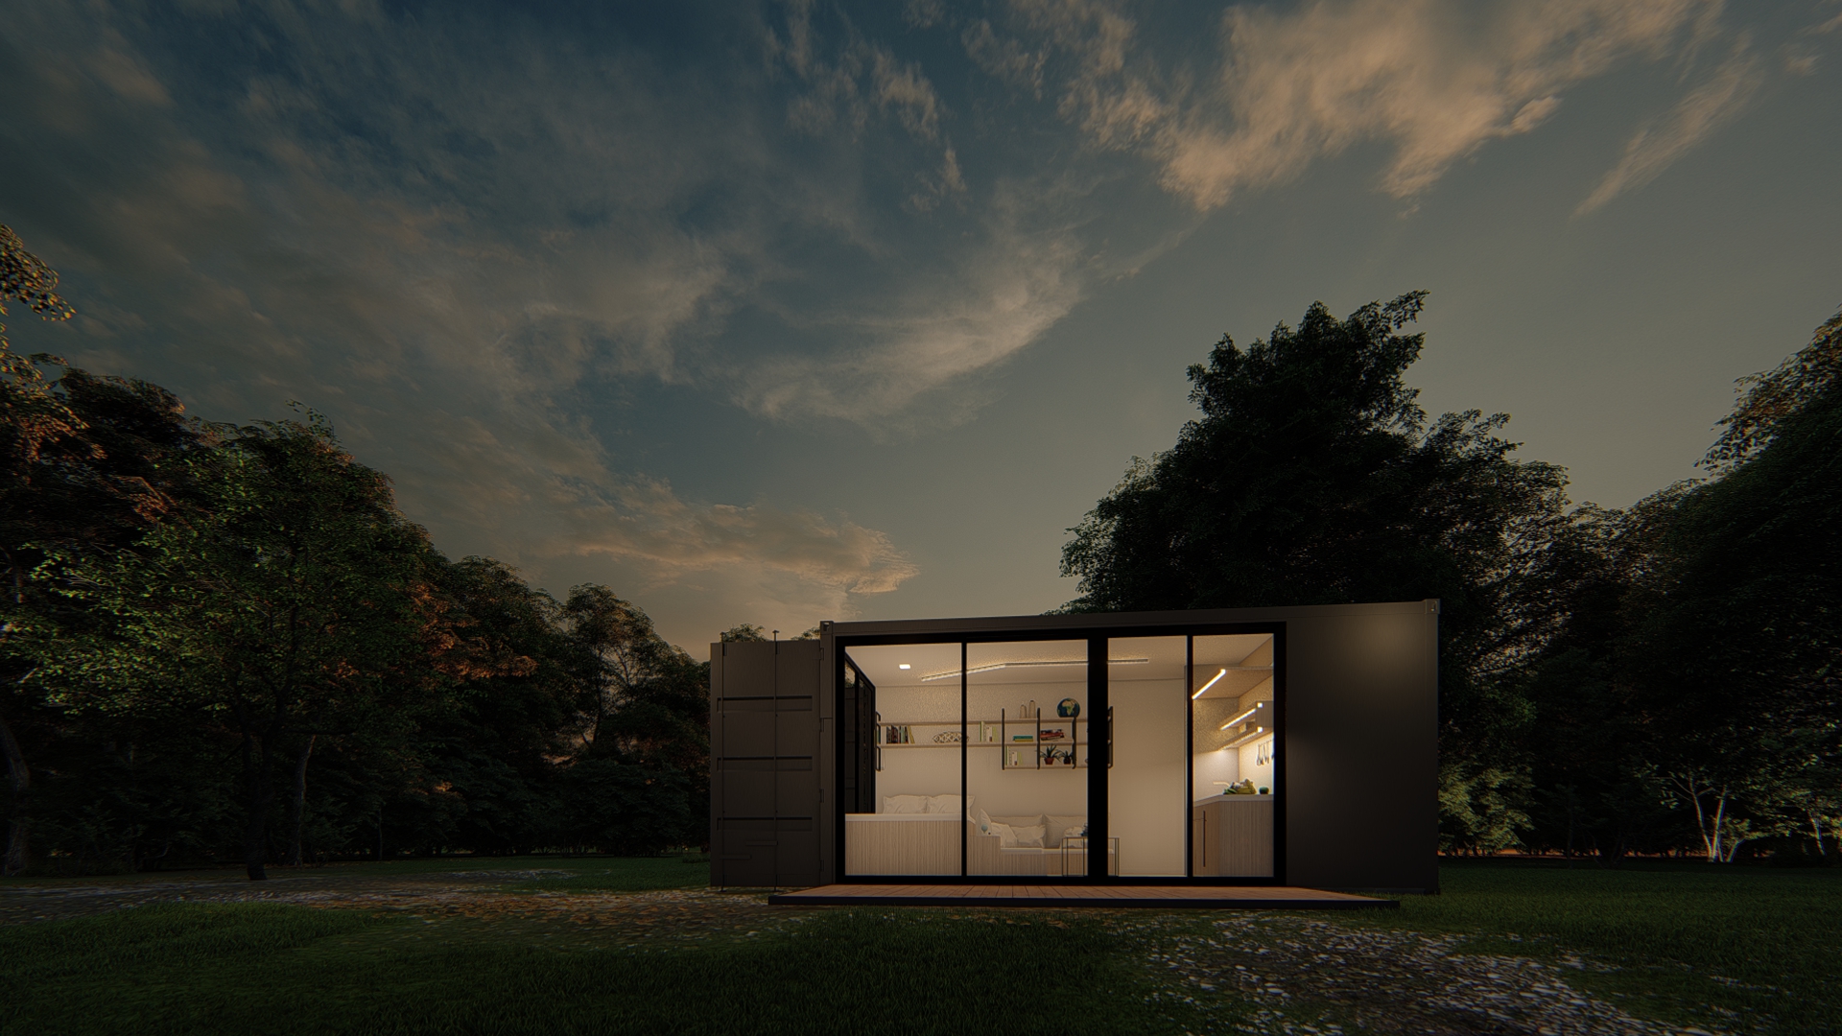
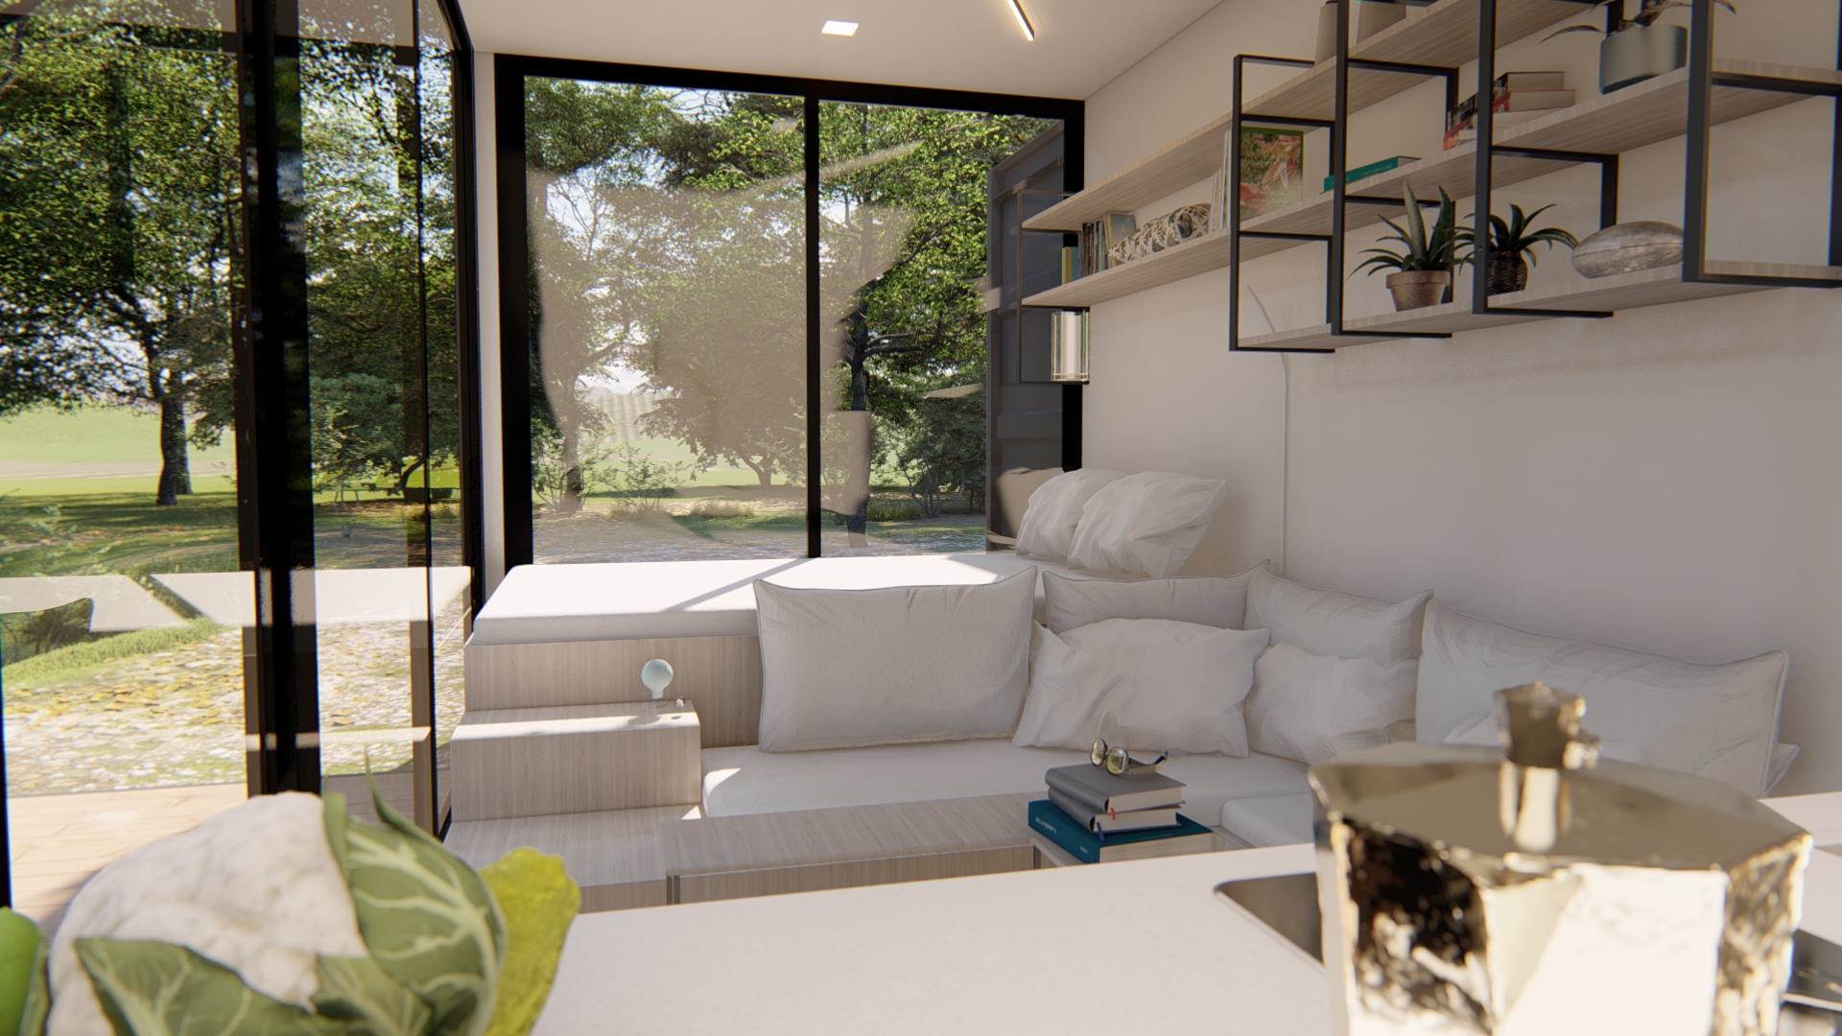
It's amazing how much you can fit in this small yet extremely functional space. Live easy with simplicity, detached from the excess of material objects.
It's amazing how much you can fit in this small yet extremely functional space. Live easy with simplicity, detached from the excess of material objects.
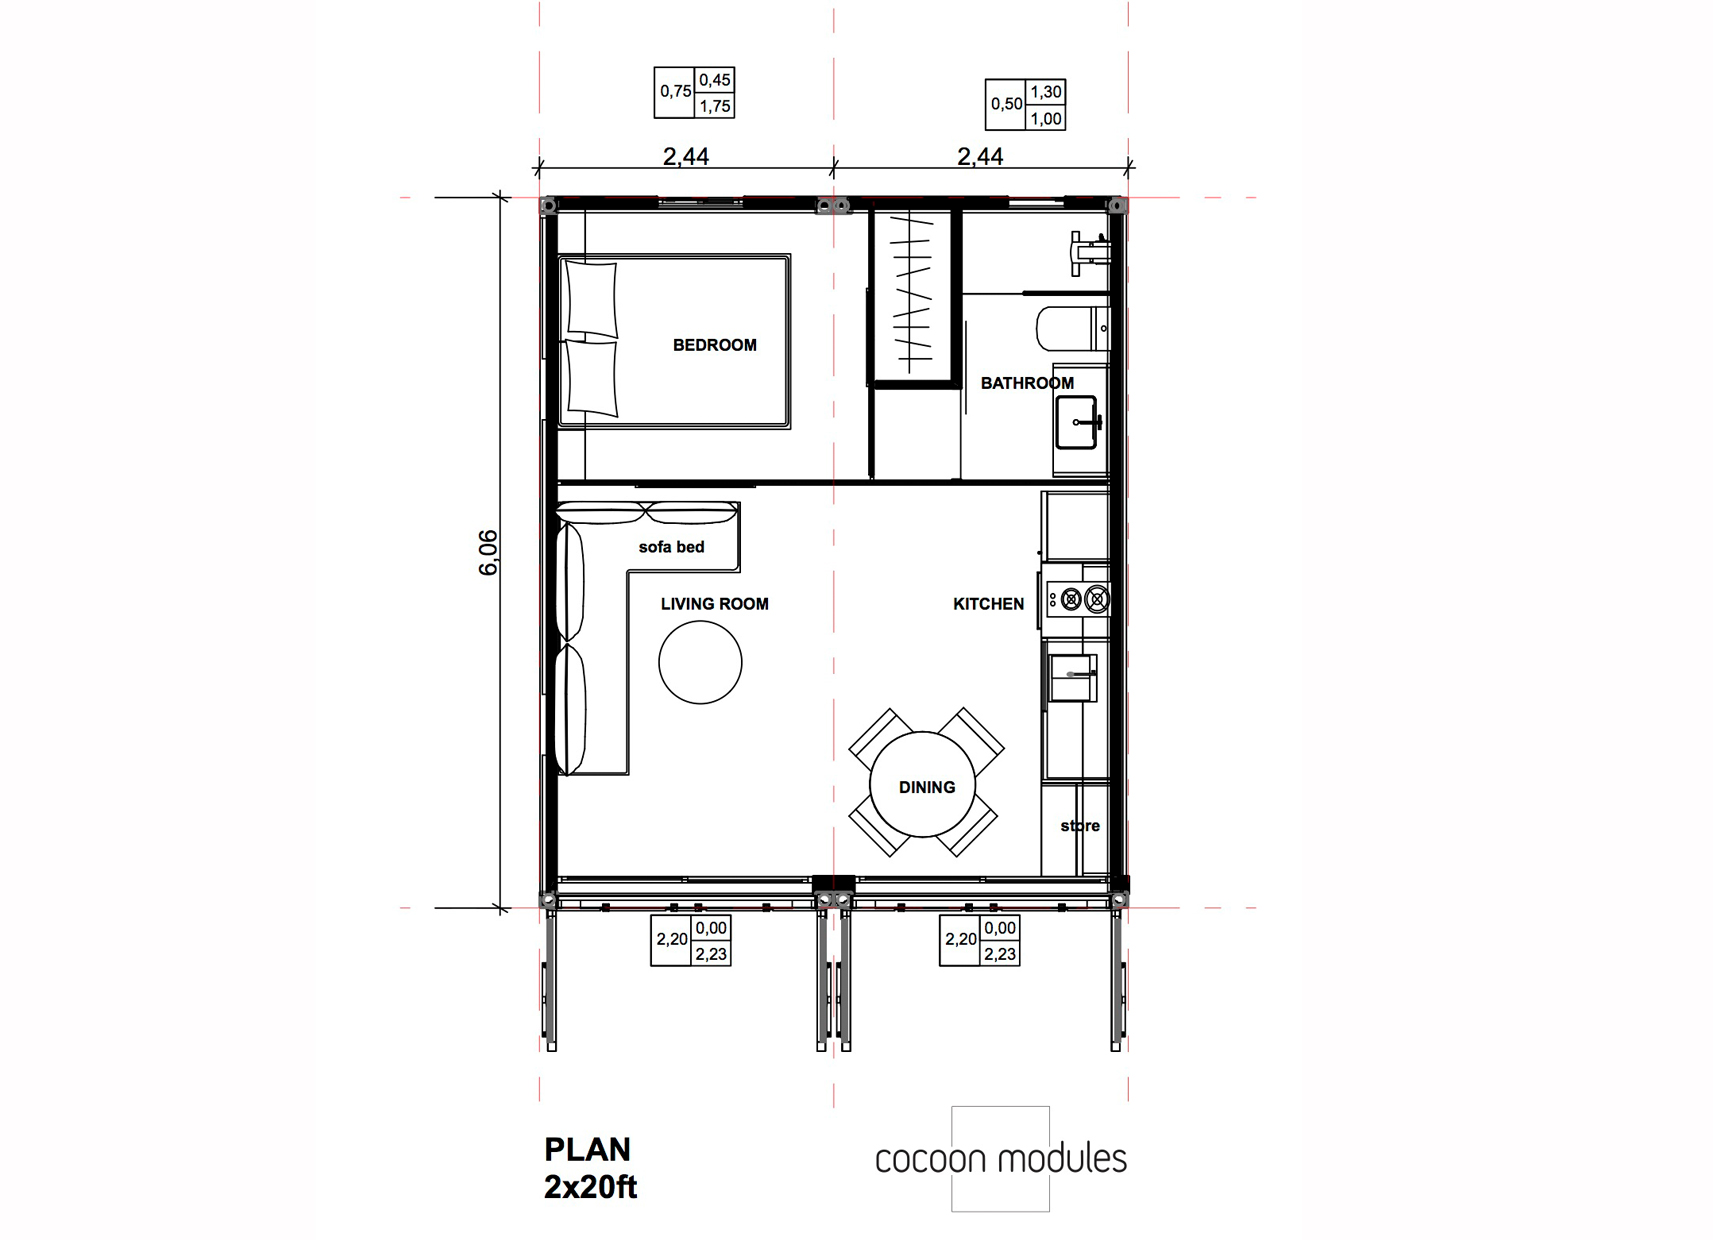
2x 20ft
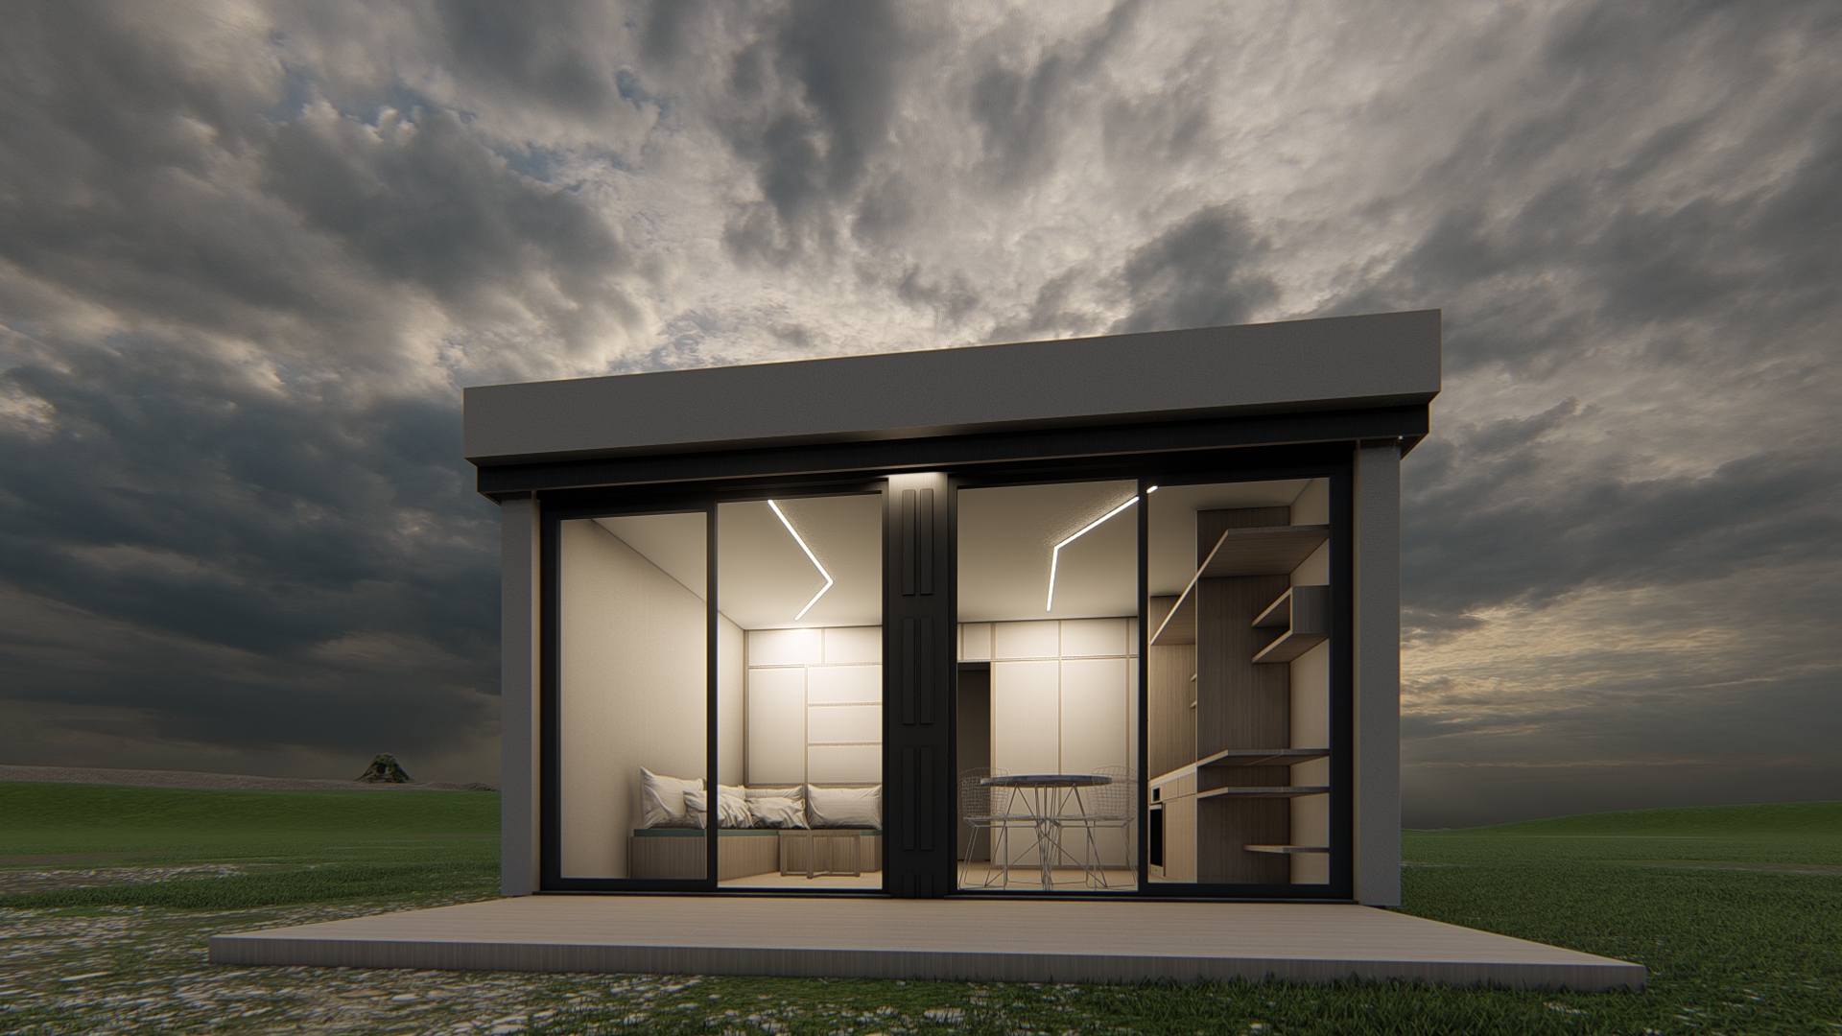
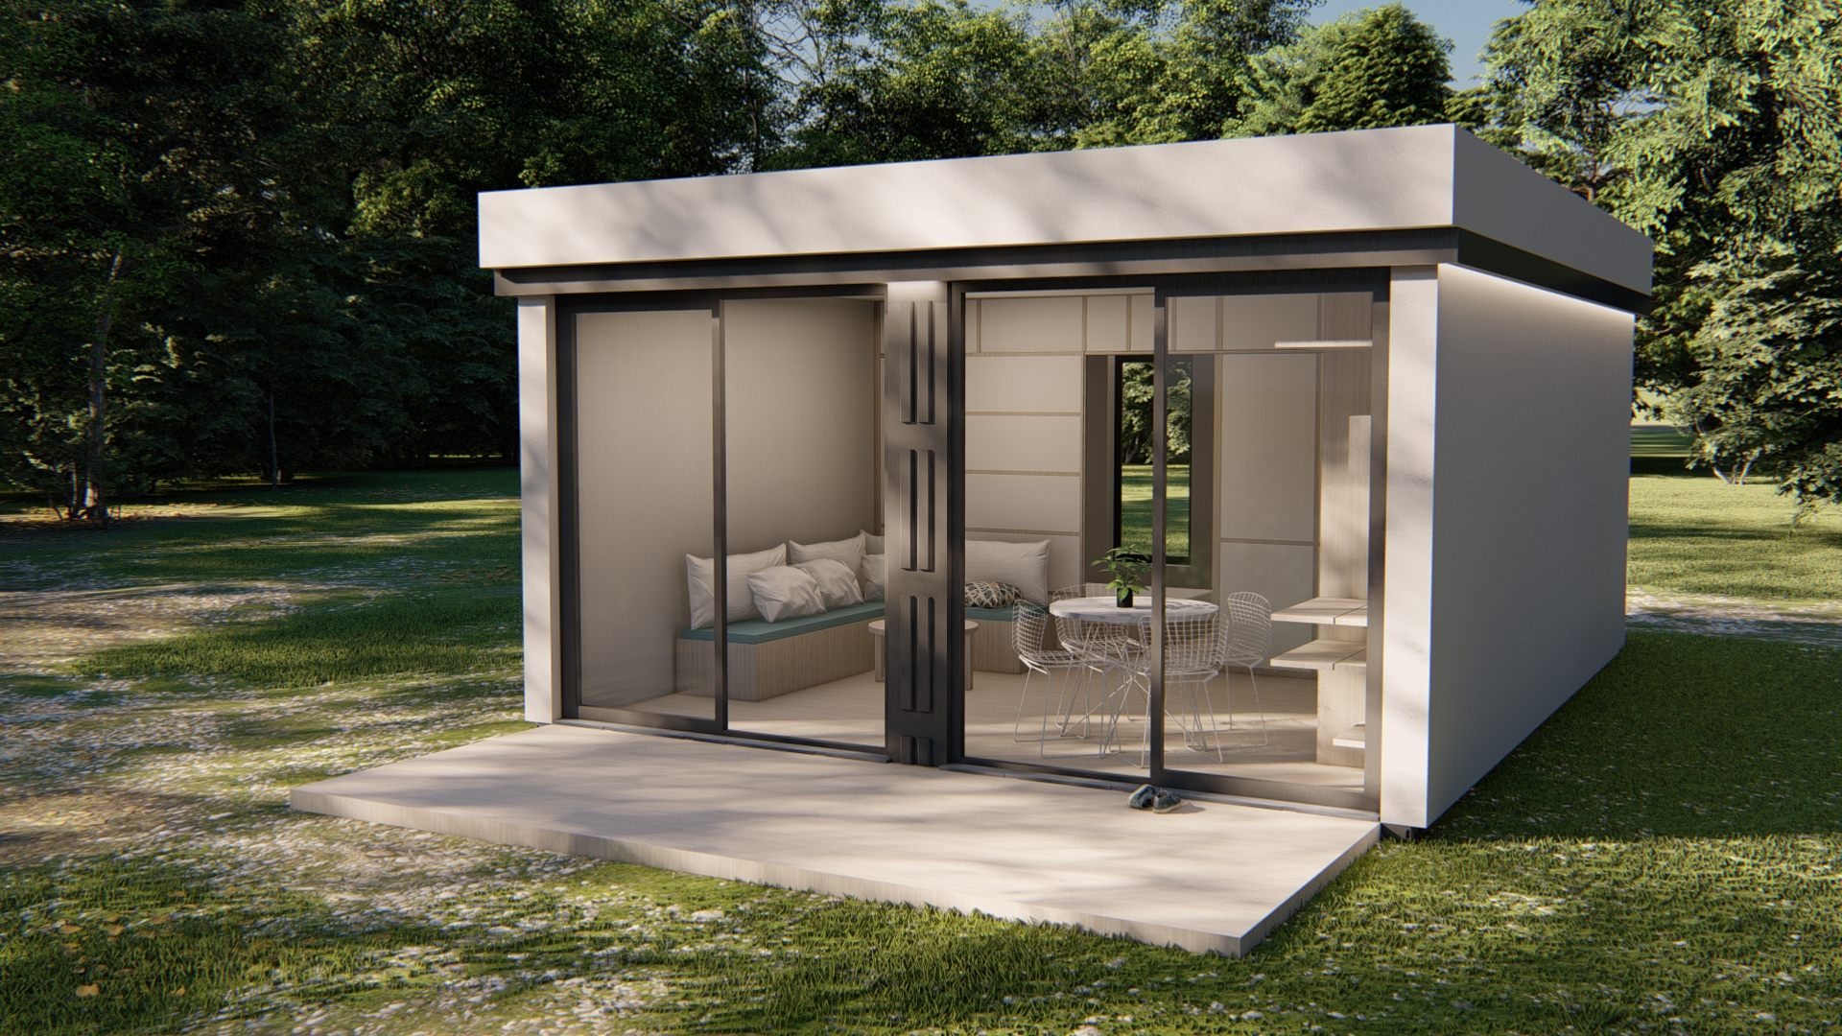
Inside, the unit houses everything one would find in a regular sized home or apartment with plenty of storage and beautiful wood finishes. The large sliding glass doors make it feel spacious with wide views of the surrounding landscape.
Sitting area
The main living area is situated in the central department of the house and features a long built-in couch with extra storage, a table and shelfs.
Kitchen
The kitchen is strategically placed next to the living room and is fully equipped with a large white sink, a large preperation surface, cupboards, full sized fridge and oven.
Bedroom
Our homes are meticulously designed to offer an indoor outdoor living experience wherever you choose to place your home
Bathroom
Our homes are meticulously designed to offer an indoor outdoor living experience wherever you choose to place your home
About
Contact usto get a quote

Nastazia Spyropoulou

Konstantinos Souvatzoglou

George Gourvelos

Karolina Slaba
Who we are
Nastazia Spyropoulou
Konstantinos Souvatzoglou
George Gourvelos
Karolina Slaba
Driven by our common passion for architecture and sustainability, we strive for the ultimate result.
Driven by our common passion for architecture and sustainability, we strive for the ultimate result.
FAQ
On our FAQs page, we provide answers to the most common questions put to Cocoon Modules. This collection will be updated regularly. If you have a question that is not covered on this page, please do not hesitate to contact us. We will get in touch with you as soon as possible.
Sea freight containers feature a particularly sturdy design that allows these standardized units to transport freight over land and sea on a long-term basis. New, highly durable containers are being produced all the time, hence there is a large market for used freight containers. By making use of these, Cocoon Modules is making a sustainable contribution to improving the ecological balance. Instead of ending up in the scrap crusher, a new, long-term purpose for the containers has been found.
All container sizes are internationally standardised. We primarily use so-called “high cubes”:
40-feet container without porch: 12.20m (length) x 2.44m (width) x 2.90m (height) = approx. 26m² interior, net weight = 3900kg
40-feet container with porch: 12.20m (length) x 2.44m (width) x 2.90m (height) = approx. 22m² interior, net weight = 3900kg
Double container (two containers coupled together to form one room): 12.20m (length) x 4.88m (width) x 2.90m (height) = approx. 54m², net weight: 7300kg
Due to the use of Corten steel, freight containers are totally weatherproof and even resistant to saltwater. They, therefore, have an unlimited shelf life. Each container is structurally reinforced presenting therefore an extremely sturdy basic construction from which Cocoon Modules builds according to your specifications.
Cocoon Modules has developed a high-quality insulation system. By using this insulation material together with solar energy, air-conditioning, and ventilation systems, we are able to achieve the energy footprint of the passive house standard.
The cost of a building permit varies depending on the area and local rules and regulations. In Greece a building permit is necessary for all building constructions and can be issued by the local planning office.
On cargo ships that have to endure rough seas, wind and weather, containers can be stacked up to nine units high merely connected with twist locks and bridge fittings. This method has been tested daily for the past thirty years. With regard to residential construction, consideration must, however, also be given to fire prevention.
Individual containers can be easily connected to one another from all sides to create a larger floor space. Modular expansion or partitioning can therefore also take place retrospectively. We create mobile structures that can change their location at any time using standardised means of transport; in principle like toy building blocks for adults.
Cocoon Modules uses PUR/PIR foam. It is the same material that is used in polyurethane mattresses and sneakers. From a health point of view it is completely harmless. All materials are identical to those used in conventional building and like these are also harmless.
Our container architecture allows all main surfaces, façades, furnishing materials and connecting insulation elements to be adapted. From basic dry lining to the finest of materials, Cocoon Modules can individually design the interior and exterior appearance of your container. Roof and façade greenery as well as solar technology and drainage systems are also possible.
For the interior walls, there is the choice between mineral fibreboard and 3-layer wood panels. The mineral fibreboard can be painted or wallpapered, and the wood panels colour vanished.
We work together with renowned manufacturers of prefabricated bathrooms. The layout of the bathrooms is fixed, but you are free to choose the surfaces, materials, colours and fittings.
The conversion takes 6-8 weeks depending on the load at our construction facility.
The containers are connected with twist locks and bridge fittings and secured with horizontal and vertical stacking pins. Similar to conventional housing, all types of supply lines are connected to each other using installation shafts.
We offer off-grid options with solar panels on the roof for power autonomy, waste water or rainwater filtration and drinking water filtration.